Overview

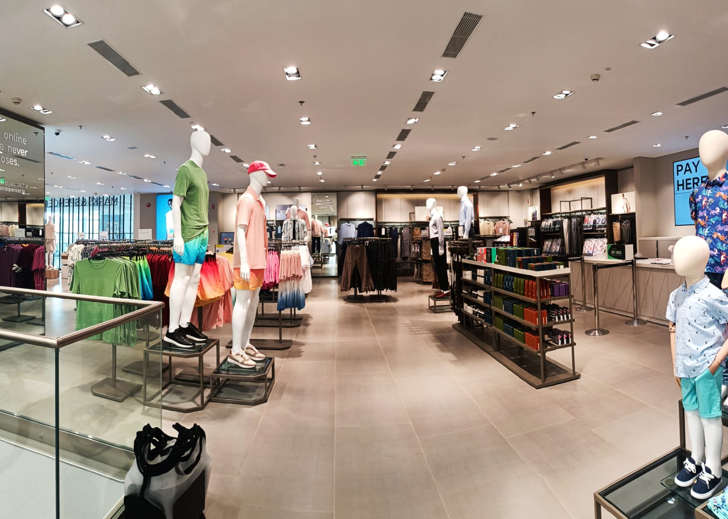
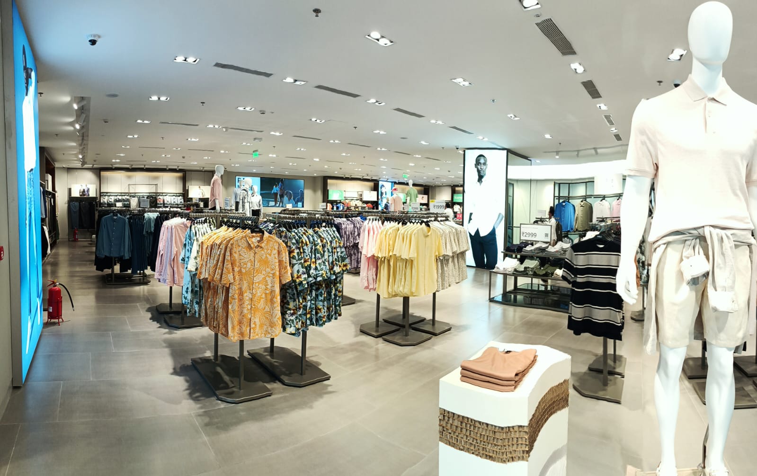
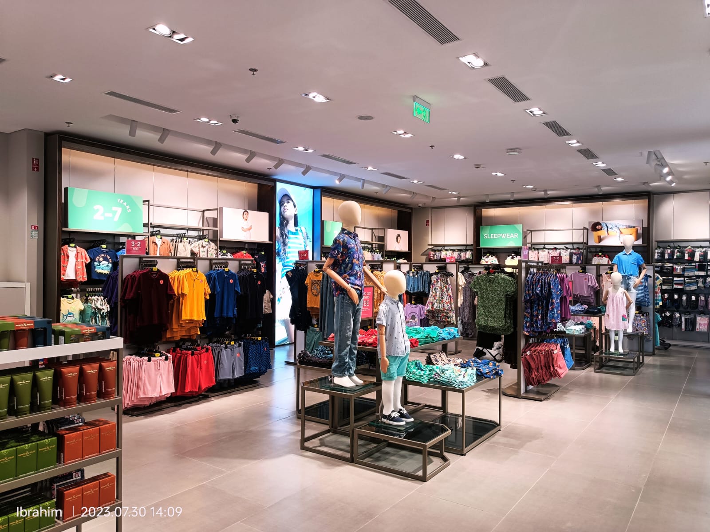
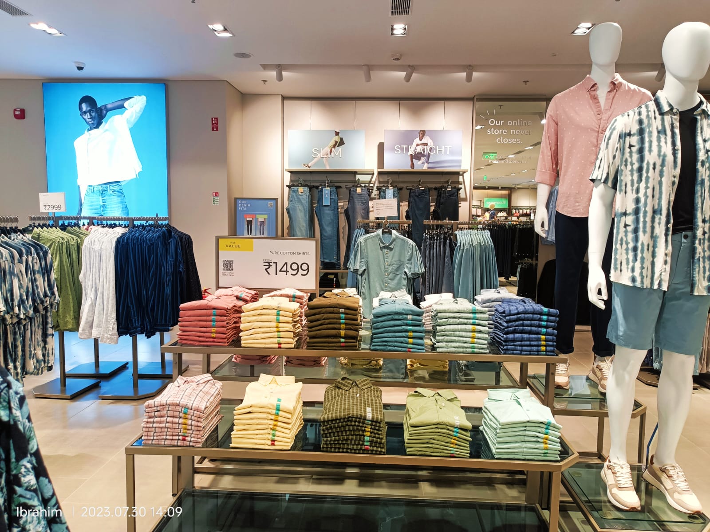
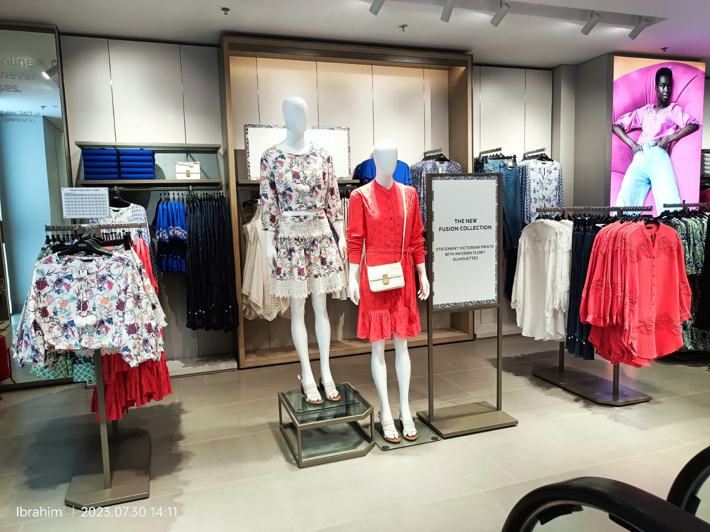
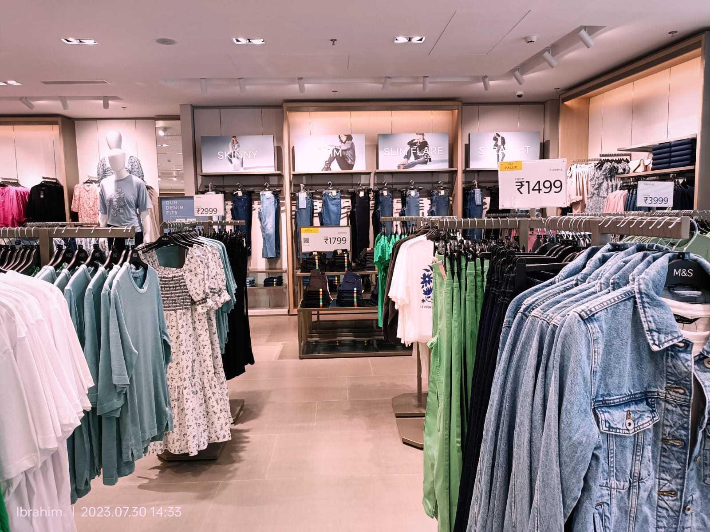
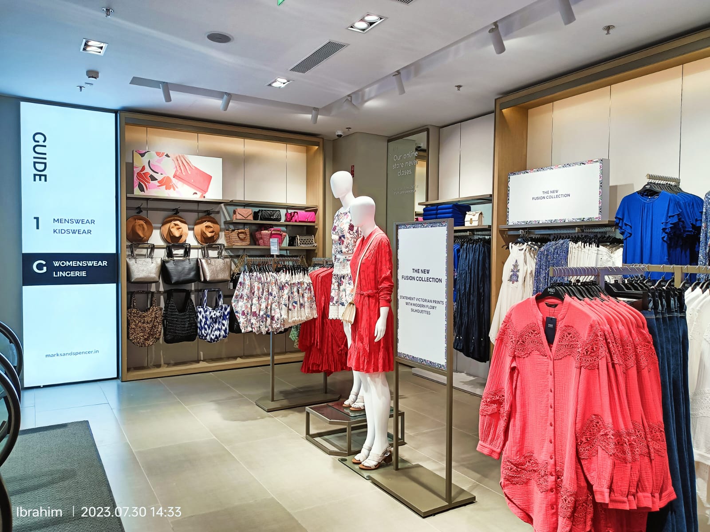
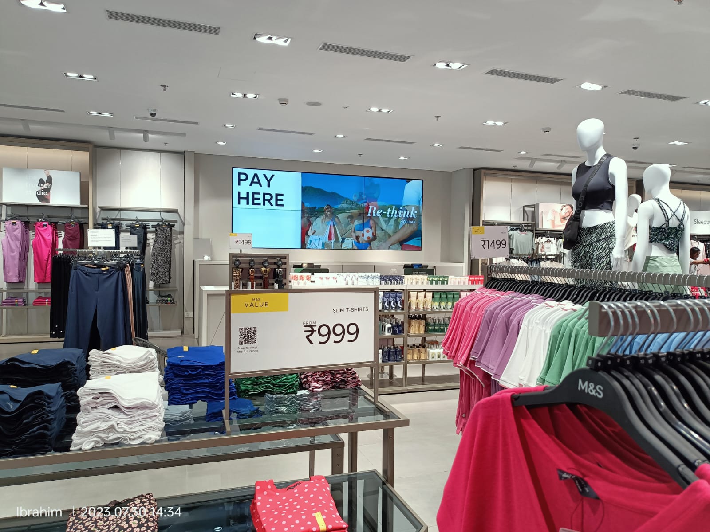
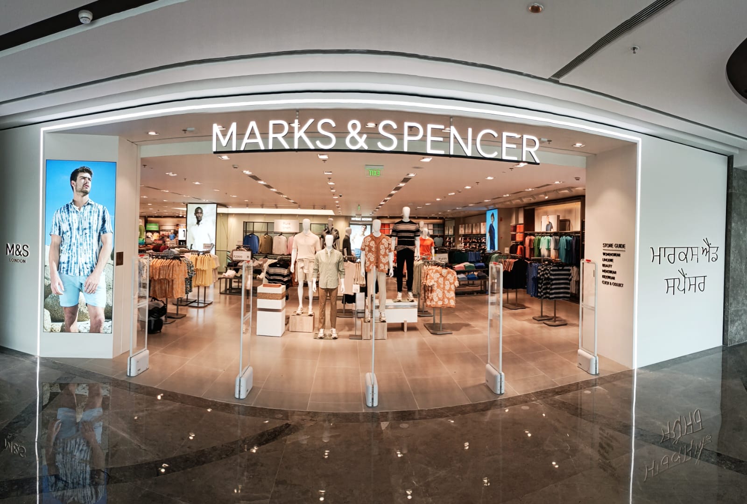
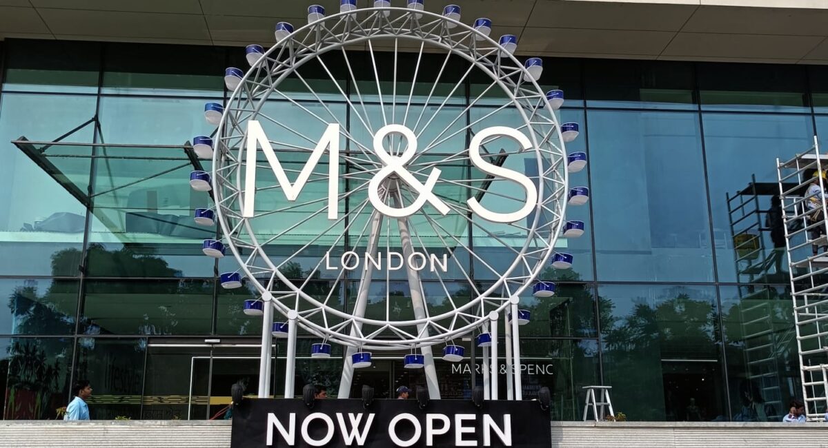
Chaudhary Enterprises Turnkey India Pvt. Ltd. features this Marks & Spencer storefront in its commercial and retail project portfolio. The project showcases a prominent branded retail frontage designed to create a recognizable presence within its commercial environment.Our portfolio reflects our experience in retail project environments where coordination, execution quality and attention to project requirements are essential.
  • Architect : Chaudhary Enterprises
  • Client : Marks & Spencer
  • Project Type : Retail Store

Retail Storefront & Brand Presence

The project photograph highlights the Marks & Spencer storefront, featuring its prominent brand signage, glass frontage and customer-facing retail entrance.

The storefront forms part of a commercial retail environment where presentation, accessibility and brand visibility contribute to the overall customer experience.

Project Highlights

  • Recognisable international retail brand

  • Contemporary commercial storefront

  • Customer-facing retail environment

  • Part of our retail project portfolio

[30m2]

Bedroom

[22m2]

Bathroom

[28m2]

Workspace

[15m2]

Kitchen area

Project Gallery

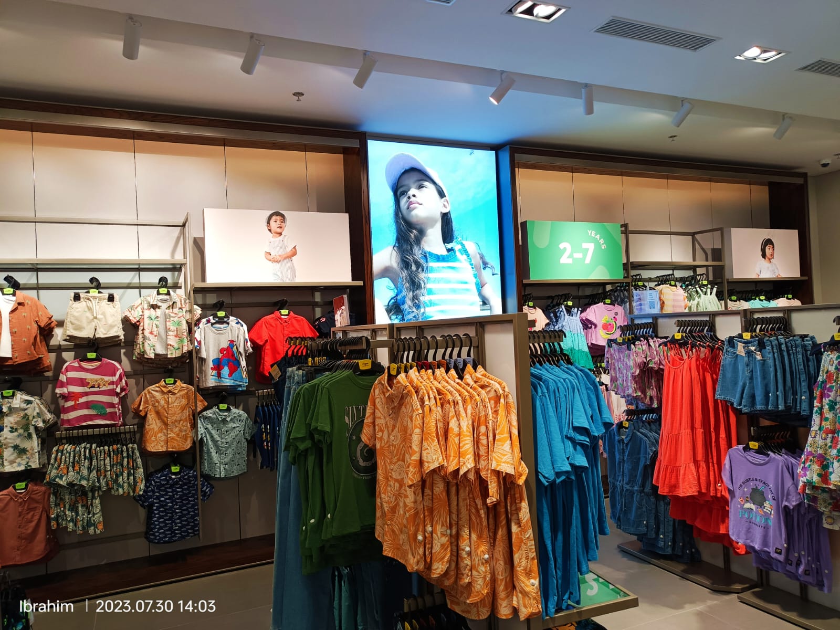
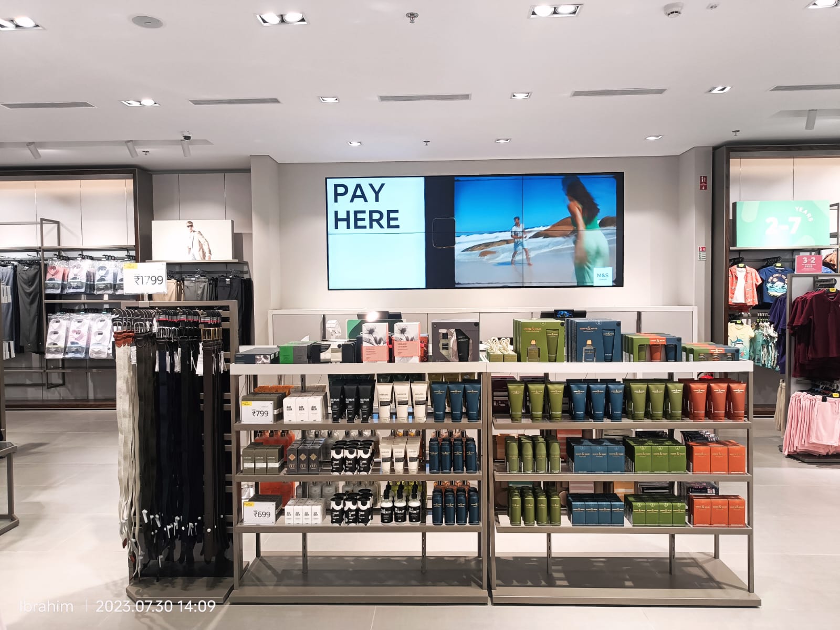
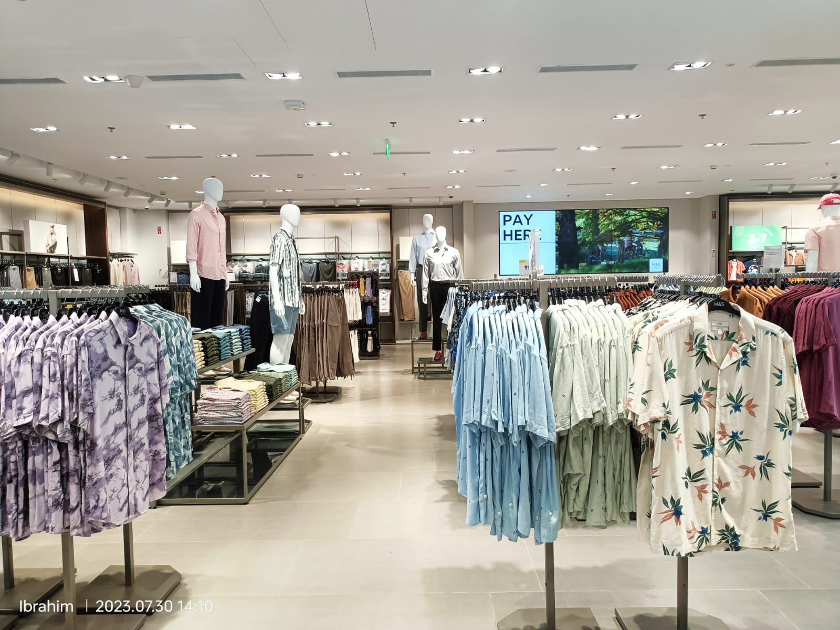
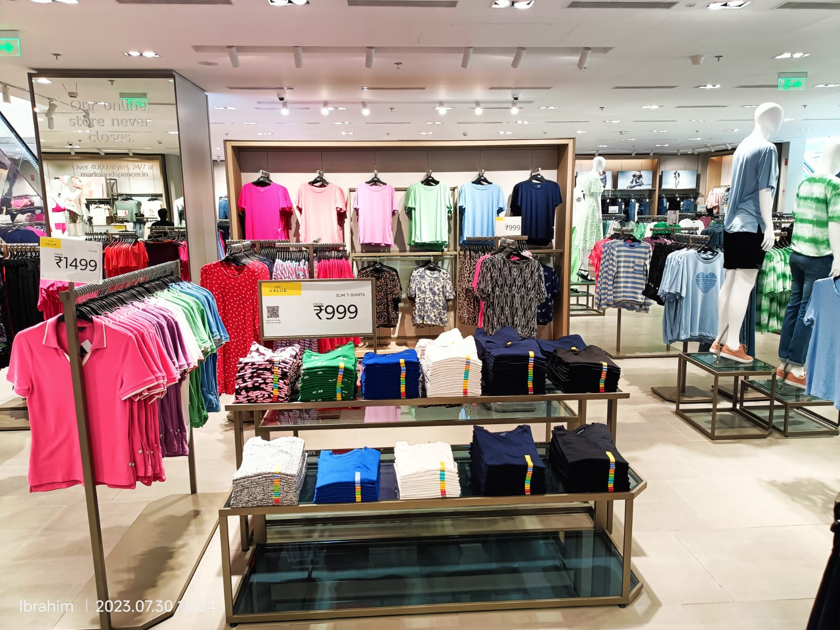
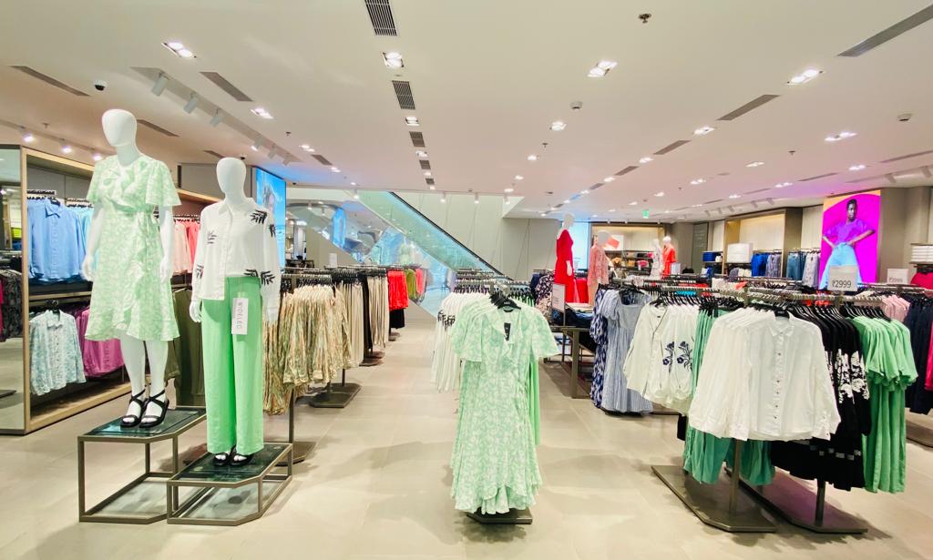
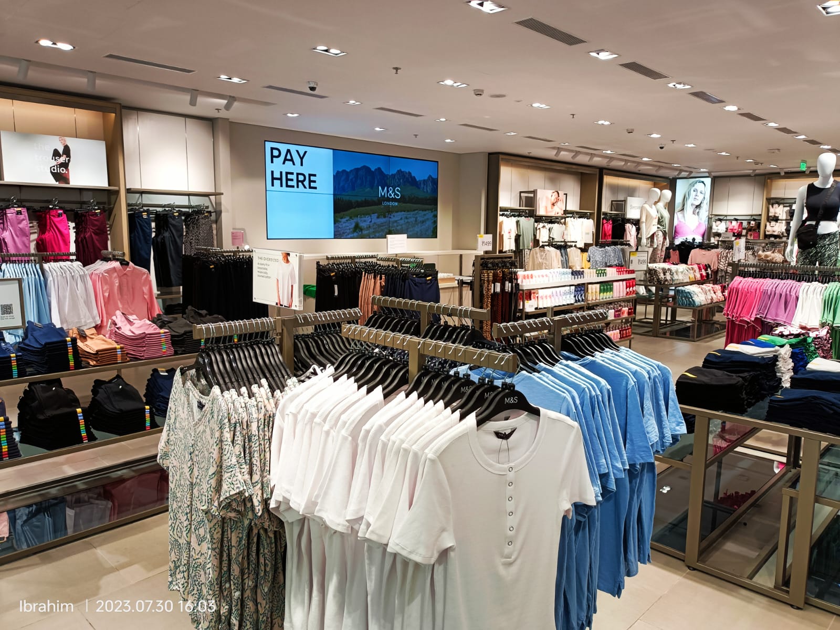
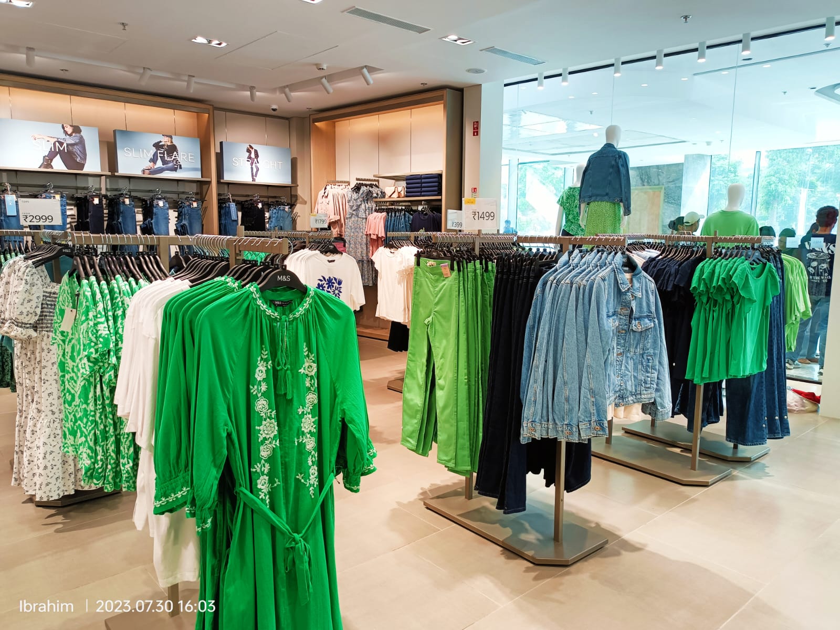
Explore the available Marks & Spencer project photographs. Additional images and project execution details can be added when provided by the client.

Let's Build Your Next Project Together.

Talk to Chaudhary Enterprises about your project requirements and discover how our multidisciplinary expertise can help take your project from concept to completion.